
Architectural Blueprint and Cost Estimate for Shipping Container Home Stock Image - Free Download
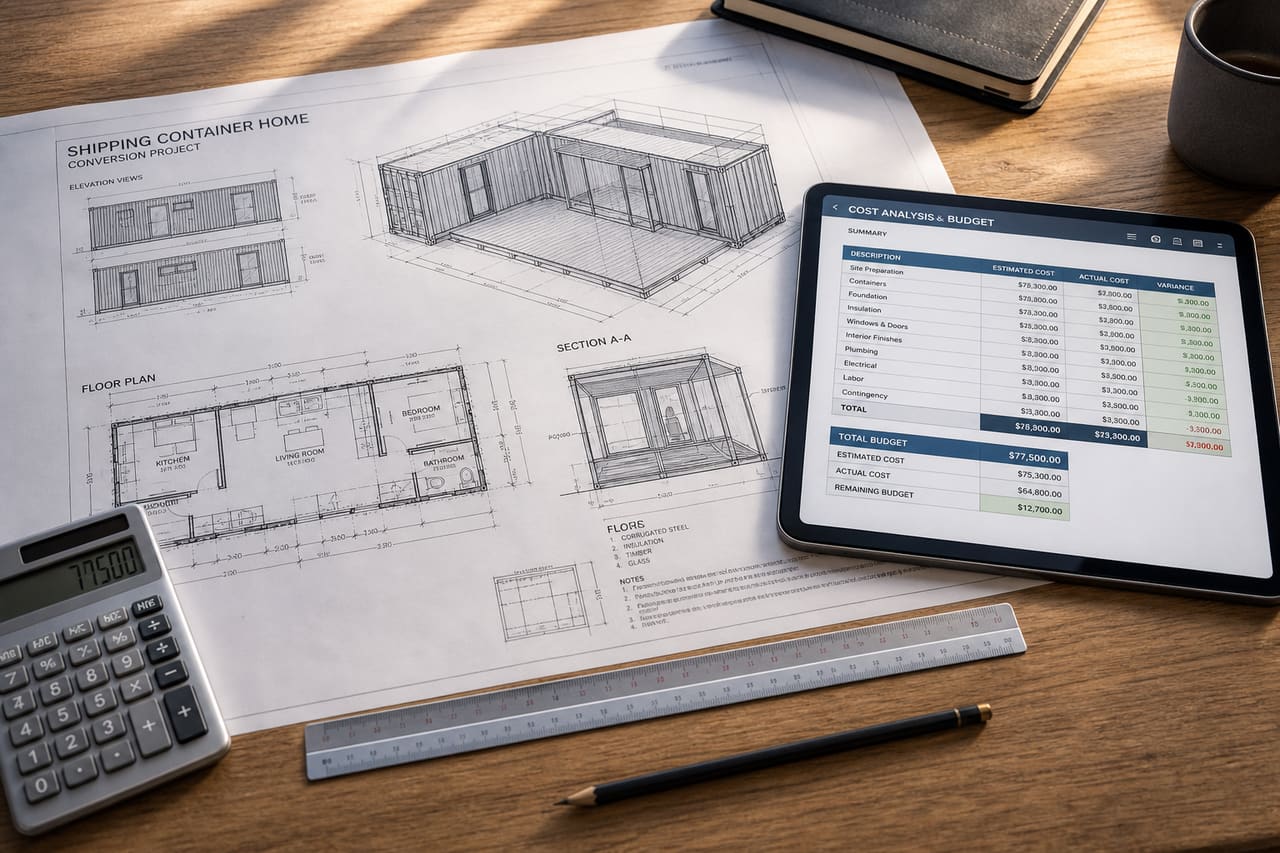
A detailed architectural plan and financial budget breakdown for a shipping container home conversion project on a wooden desk.
Free stock download. Crop, Filter, Cutout, Background Remove, Resize, or Watermark before you save. 512 and 1K stay free.
Creation description
A high-angle, professional photograph of a wooden architect's desk. In the center lies a detailed technical blueprint of a modern shipping container home conversion, showing floor plans and structural sections. Next to the blueprints is a tablet displaying a detailed budget spreadsheet with cost breakdowns, a calculator, a graphite pencil, and a scale ruler. The lighting is soft, natural daylight coming from a nearby window, creating a realistic workspace atmosphere with shallow depth of field.
Usage tips
Ideal for blog posts about sustainable building costs, architectural portfolios, or financial planning articles for modular housing. Use as a hero image for construction budget guides or sustainable living websites.
Color palette
Image generation prompt
Professional high-angle studio photograph of a wooden workspace. A detailed architectural blueprint of a shipping container house conversion is spread across the table. Beside the plans, a modern tablet shows a financial spreadsheet with cost analysis and budget numbers. A silver calculator, a professional scale ruler, and a graphite pencil are neatly arranged. Natural side-lighting, soft shadows, 8k resolution, cinematic lighting, photorealistic, architectural office aesthetic, shallow depth of field, sharp focus on the blueprint and tablet screen.Tags
28 keywords
- Architectural Blueprint
- Shipping Container Home
- Cost Estimate
- Construction Site Planning
- Construction Budget
- Modular Housing
- Sustainable Architecture
- Wooden Desk
- Digital Tablet
- Spreadsheet
- Calculator
- Scale Ruler
- Graphite Pencil
- Floor Plan
- Technical Drawing
- Home Renovation
- Budgeting
- Architect Office
- Planning Stage
- Building Costs
- Investment
- Real Estate Development
- Eco Friendly Building
- Modern Design
- Workplace
- Professional Tools
- Engineering
- Project Management
Similar Images
View all photos Engineering Students Analyzing Sustainable Energy Models in a Modern Classroom
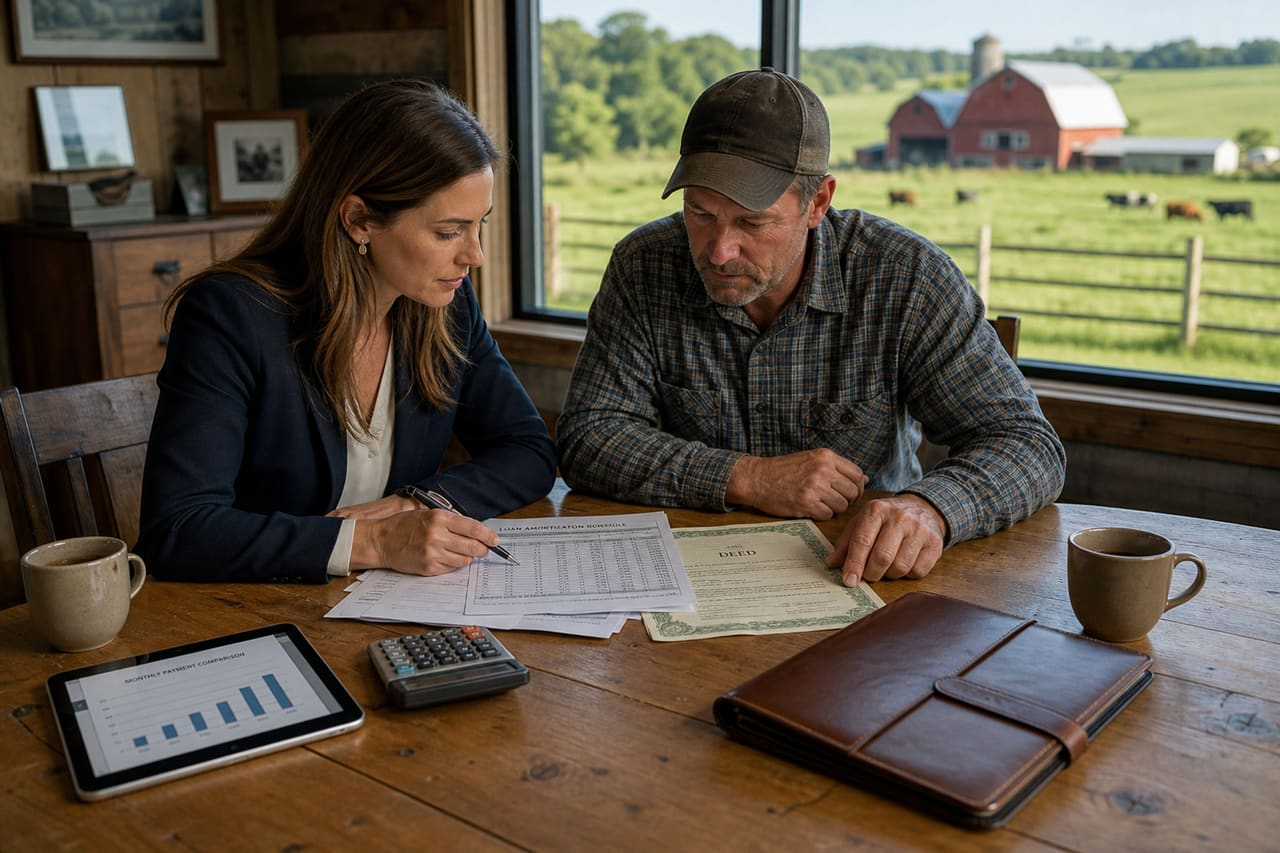 Farmer and Loan Officer Reviewing Agricultural Land Financing Terms
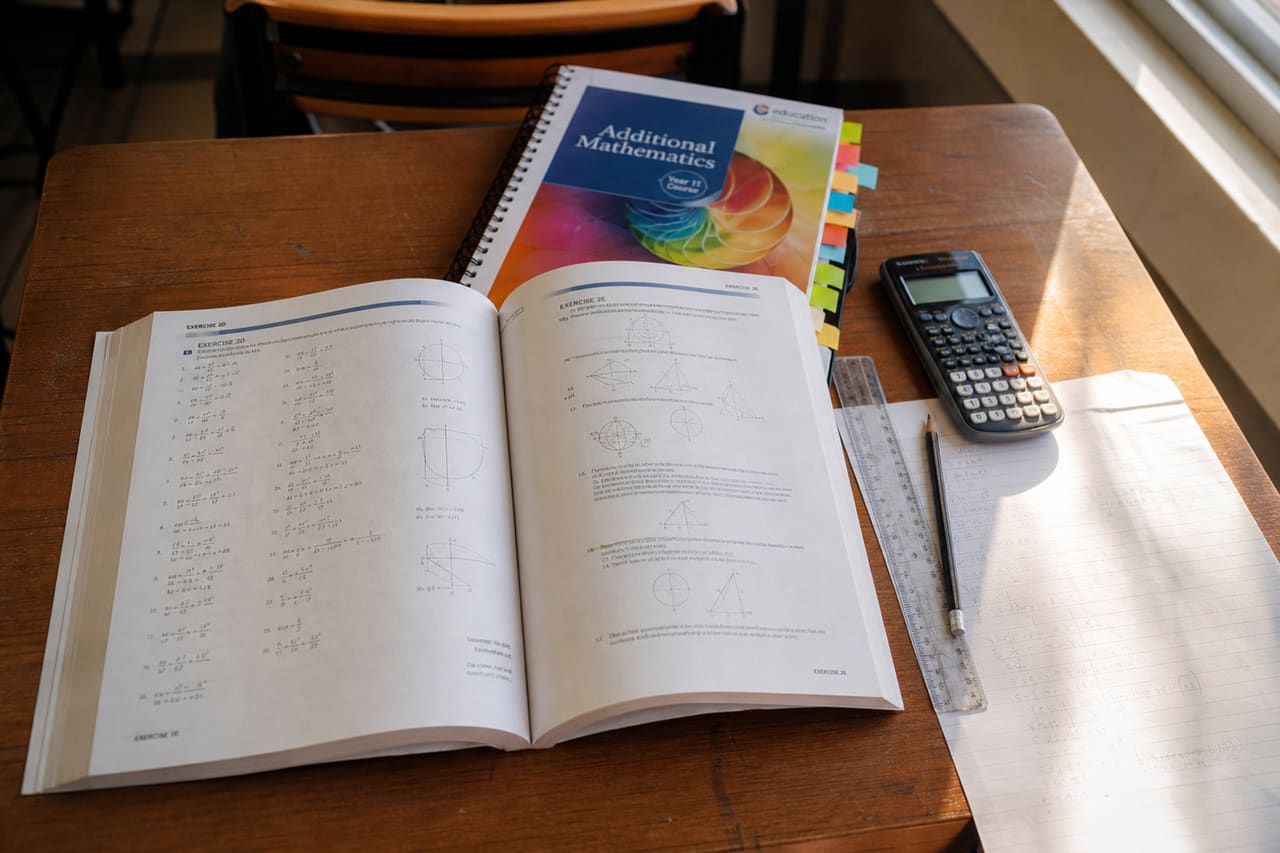 Mathematics Textbook and Workbook on a Student Desk
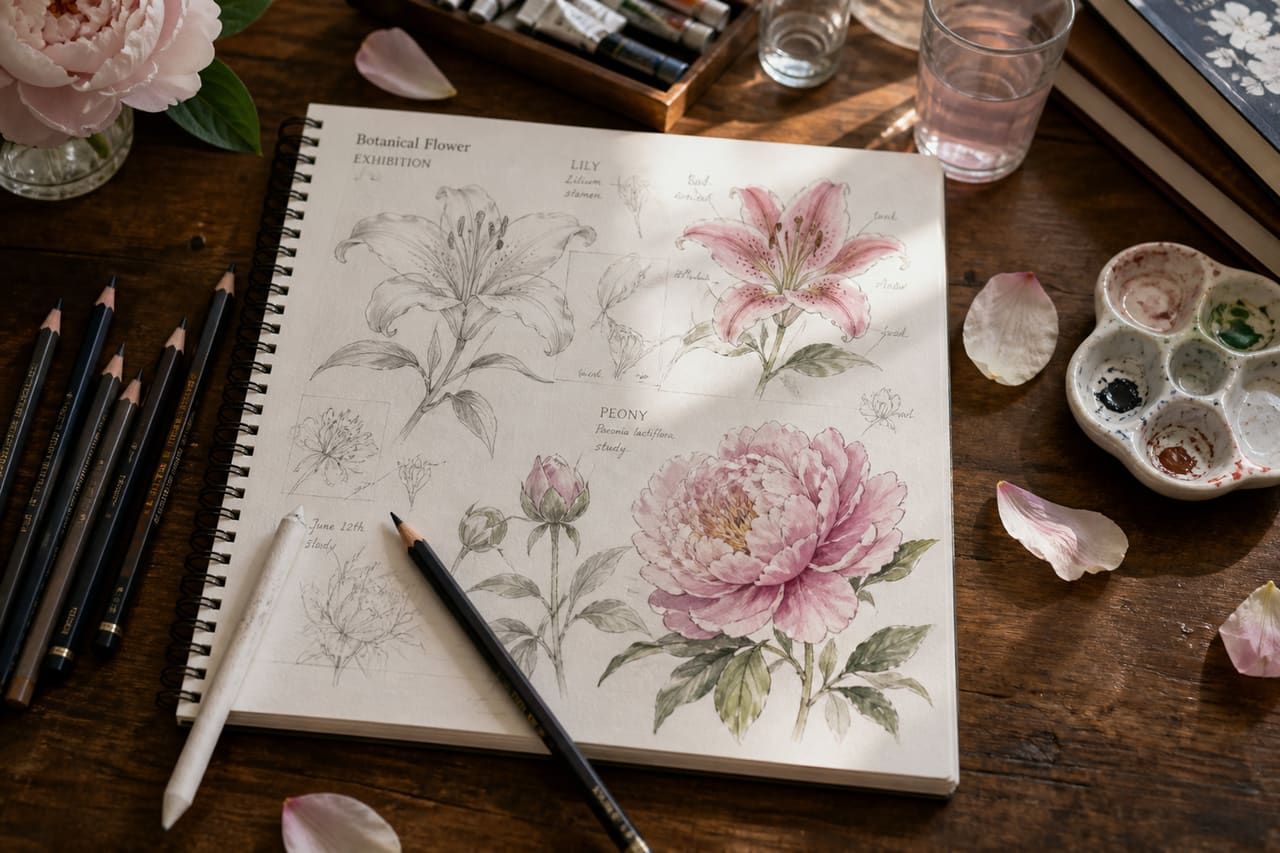 Botanical Flower Exhibition Drawing in an Artist's Sketchbook
 Architects Reviewing Blueprints at a Communal Cafe Table
 Engineer Reviewing a Technical Maintenance Scheme on a Desk
 Professional Realtor Showing a Modern Home in Thomasville Nc
 Mature Man Working on Laptop in Sunlit Home Office
 Official Government Registration Document on a Wooden Desk
 Professional Lightweight Aluminum Tripod Standing on a Coastal Cliff
 Modern Solar Powered Tricycle Parked on a Sunny Urban Path
 Professional Doctor Consulting with Patient in a Modern Medical Office
 Hand Stitching a Floral Bias Applique on Linen Fabric
 Latest Model Tablet with Stylus and Keyboard on Wooden Desk
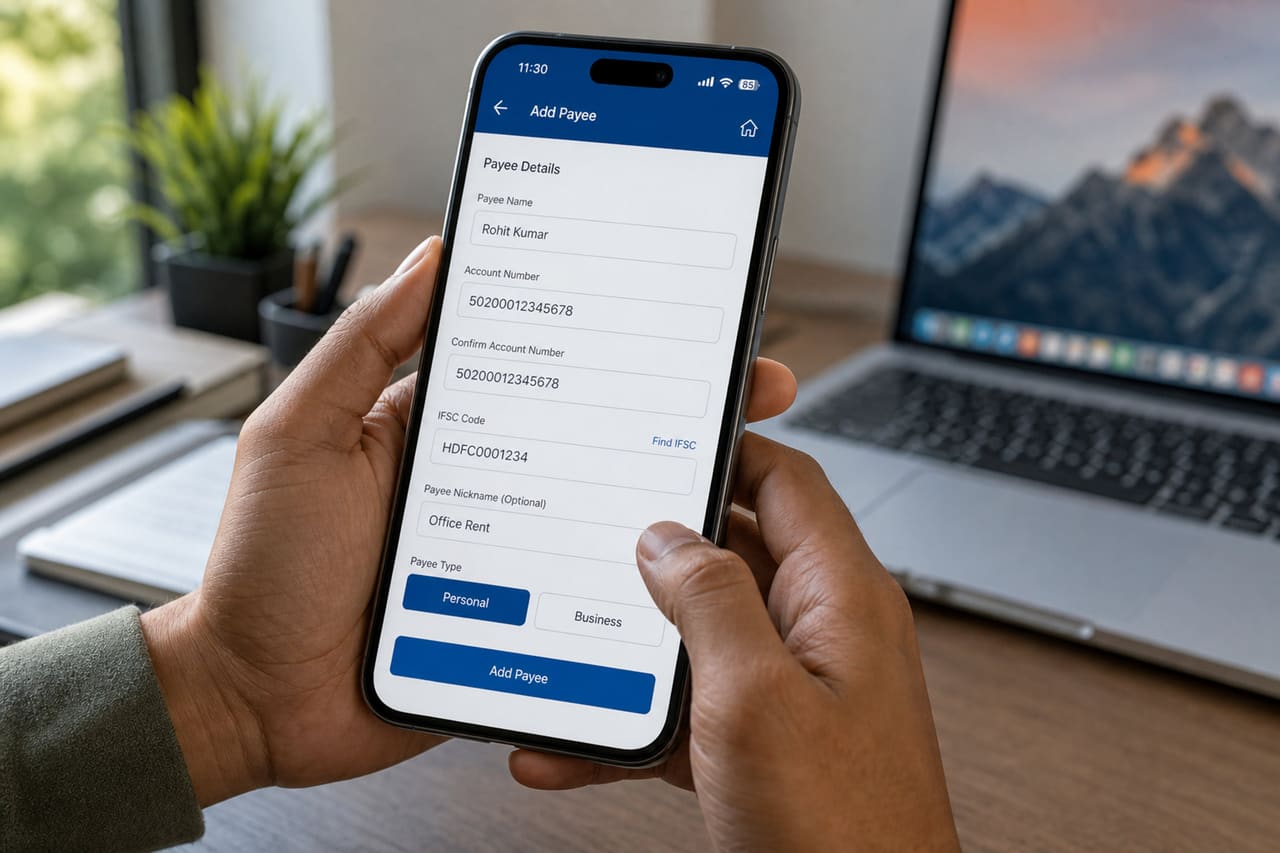 Person Adding a Payee Using a Mobile Banking App
 Corporate Team Planning a Sales Support Strategy in Modern Office
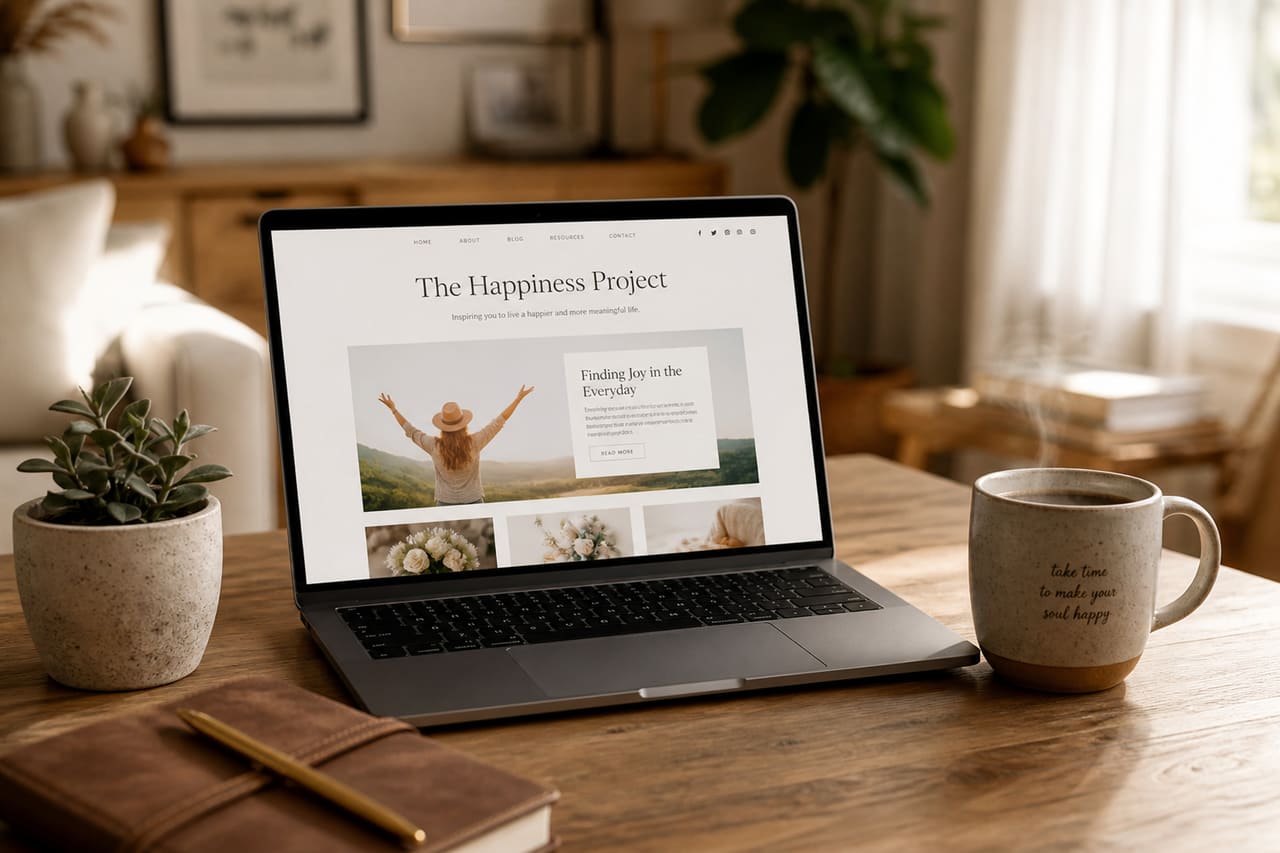 Laptop Displaying a Wellness Blog on a Sunny Desk
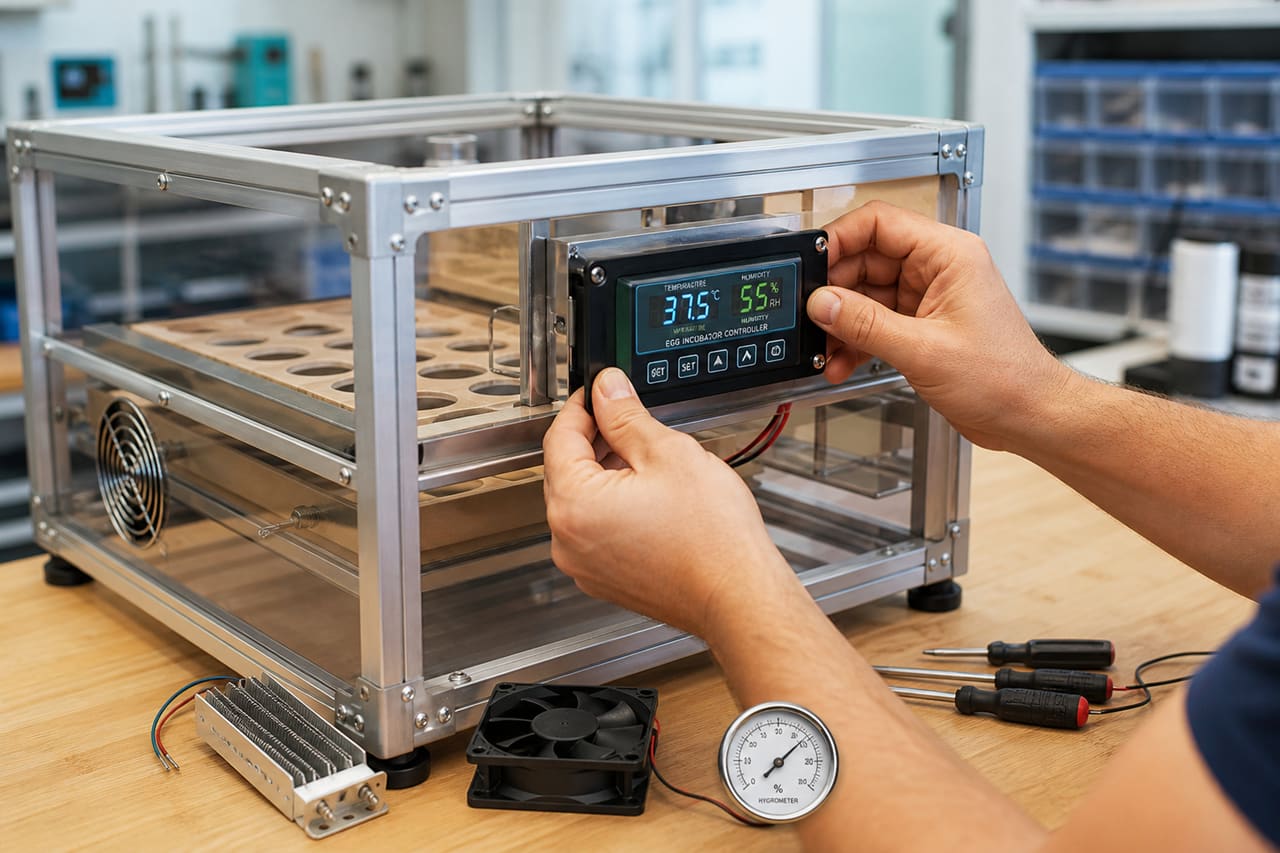 Technician Assembling a Professional Egg Incubator on a Workbench