
Technical Hydraulic Elevator Plan on an Architect's Drafting Table Stock Image - Free Download
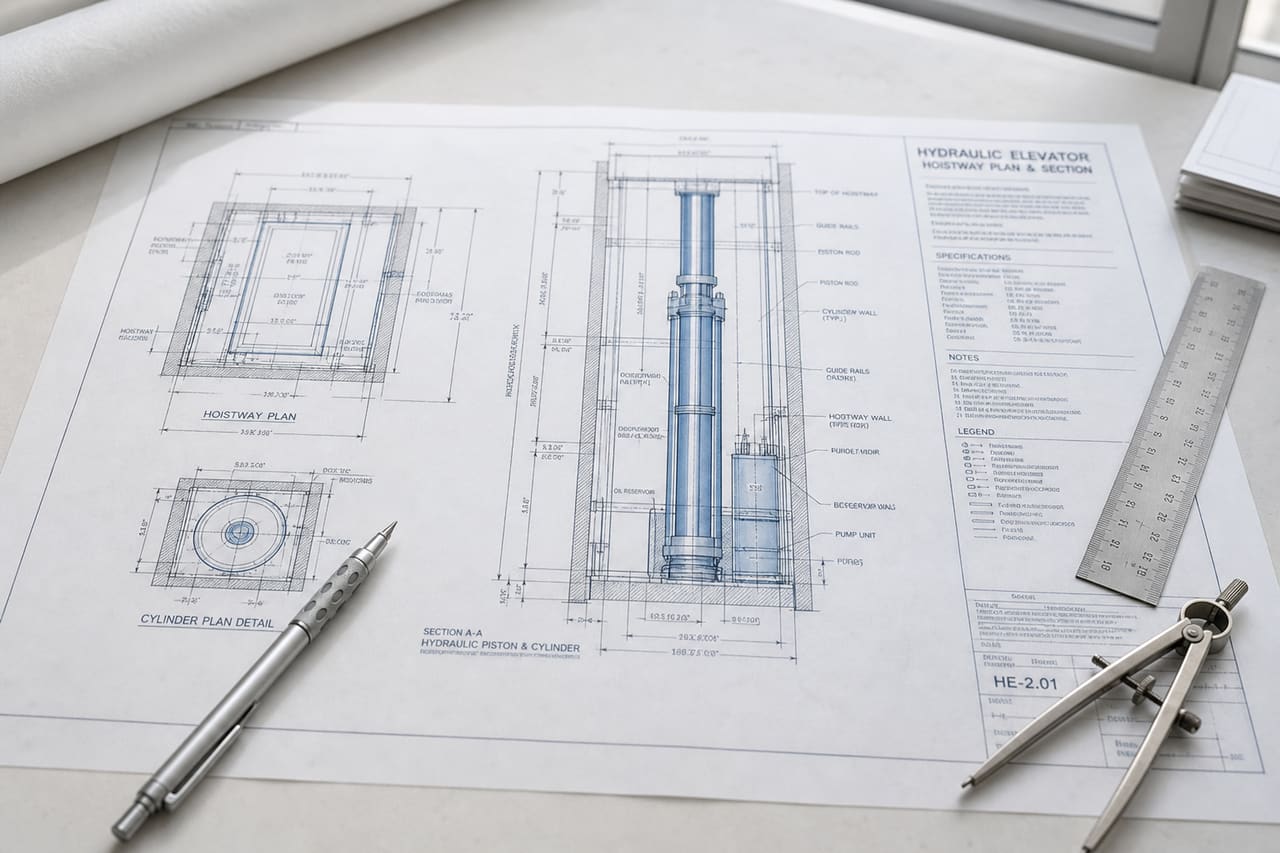
A detailed hydraulic elevator plan showcasing mechanical schematics and architectural tools in a professional engineering setting.
Free stock download. Crop, Filter, Cutout, Background Remove, Resize, or Watermark before you save. 512 and 1K stay free.
Creation description
A professional architectural scene featuring a comprehensive hydraulic elevator plan laid out on a workspace, emphasizing technical precision and engineering design.
Usage tips
Ideal for construction blogs, engineering presentations, or architectural portfolio backgrounds. To remix, adjust the lighting to 'warm interior' for a cozy office feel or 'cool daylight' for a modern corporate studio vibe.
Color palette
Image generation prompt
A high-angle, professional architectural photograph of a detailed hydraulic elevator plan spread across a clean white drafting table. The technical drawing features precise blue and black lines, schematics of the piston system, hoistway dimensions, and mechanical annotations on high-quality vellum paper. Beside the plan lies a silver mechanical pencil, a stainless steel architectural scale ruler, and a pair of professional drafting dividers. The lighting is soft, natural daylight from a nearby window, creating subtle shadows and highlighting the texture of the paper. Shallow depth of field with a focus on the central hydraulic cylinder diagram, ensuring a realistic, non-synthetic aesthetic with sharp technical details.AI Image Model
Tags
28 keywords
- Hydraulic Elevator Plan
- Architectural Drawing
- Engineering Schematic
- Blueprint
- Elevator Design
- Hydraulic System
- Drafting Table
- Mechanical Engineering
- Building Layout
- Hoistway
- Piston Diagram
- Architectural Scale
- Mechanical Pencil
- Drafting Dividers
- Blueprint Paper
- Vellum
- Technical Annotation
- Urban Planning
- Infrastructure
- Vertical Transportation
- Section View
- Blueprint Lines
- Architectural Tools
- Steel Ruler
- Construction Document
- Building Permit
- Hydraulic Lift
- Office Workspace
Similar Images
View all photos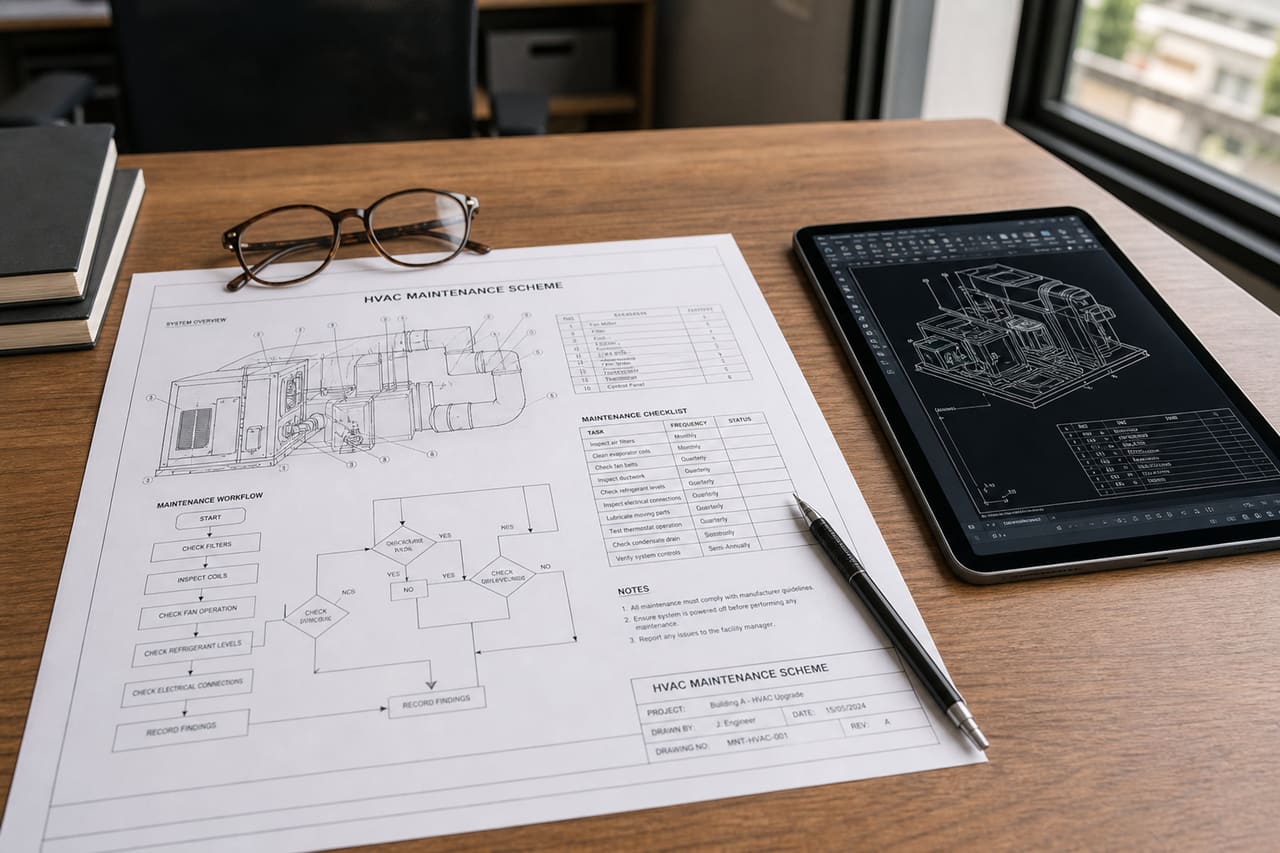 Engineer Reviewing a Technical Maintenance Scheme on a Desk
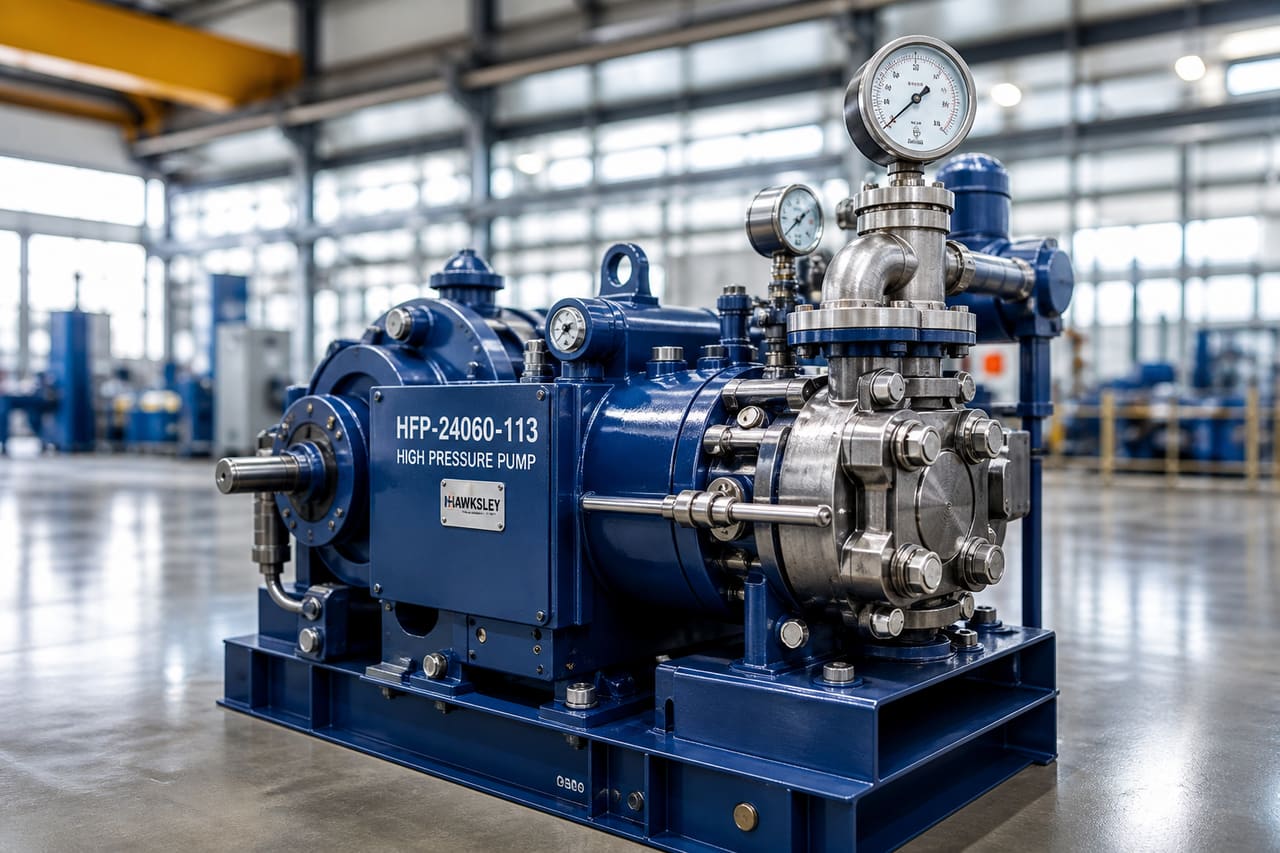 Industrial High Pressure Pump Hfp-24060-113 in a Factory Setting
 Engineering Students Analyzing Sustainable Energy Models in a Modern Classroom
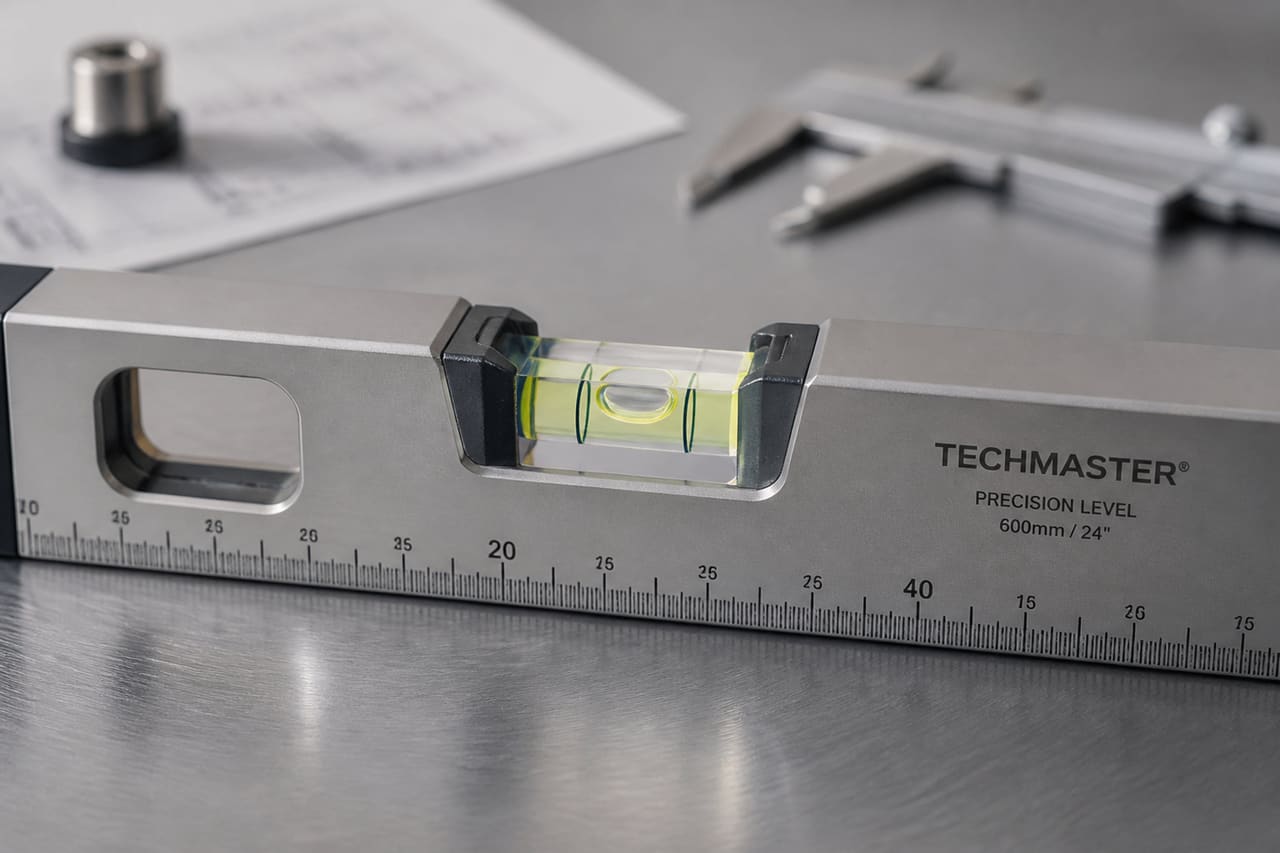 Precision Frame Level Resting on Industrial Metal Surface
 Casappa Flow Divider Hydraulic Component on Neutral Background
 Architects Reviewing Blueprints at a Communal Cafe Table
 Professional Using Sign Cost Estimator Software on a Tablet
 Side View of a Professional All Terrain Quad Bike
 Sustainable Easternwood Family Housing in a Green Community
 Exterior Facade of Ps 200 Manhattan School Building
 Pluto Trigger Safety Device Installed on Industrial Machinery
 Technician Applying Superior Adhesives to Carbon Fiber Plates
 Mechanic Installing New Shock Absorber in a C6 Corvette
 Luxury Homes in a Stone Ridge Community at Sunset
 Modern Exterior of Mitchells Park Apartments Residential Complex
 Security Professional Monitoring City Feeds in San Francisco Soc
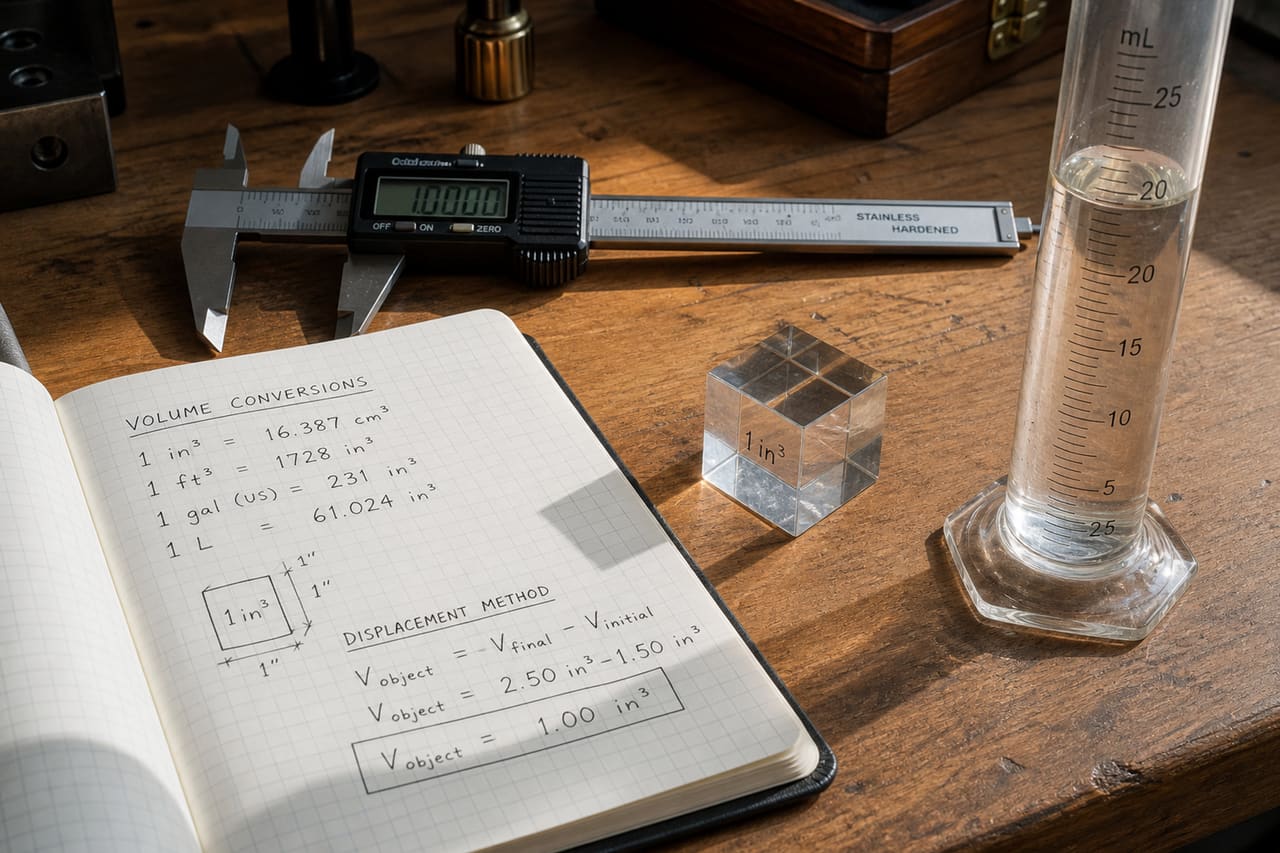 Engineering Tools for Converting Cubic Inches to Cubic Centimeters
 Pouring Synthetic Motor Oil Into a Hyundai Tiburon Engine