
Water Softener Floor Drain with Installed Air Gap Stock Image - Free Download
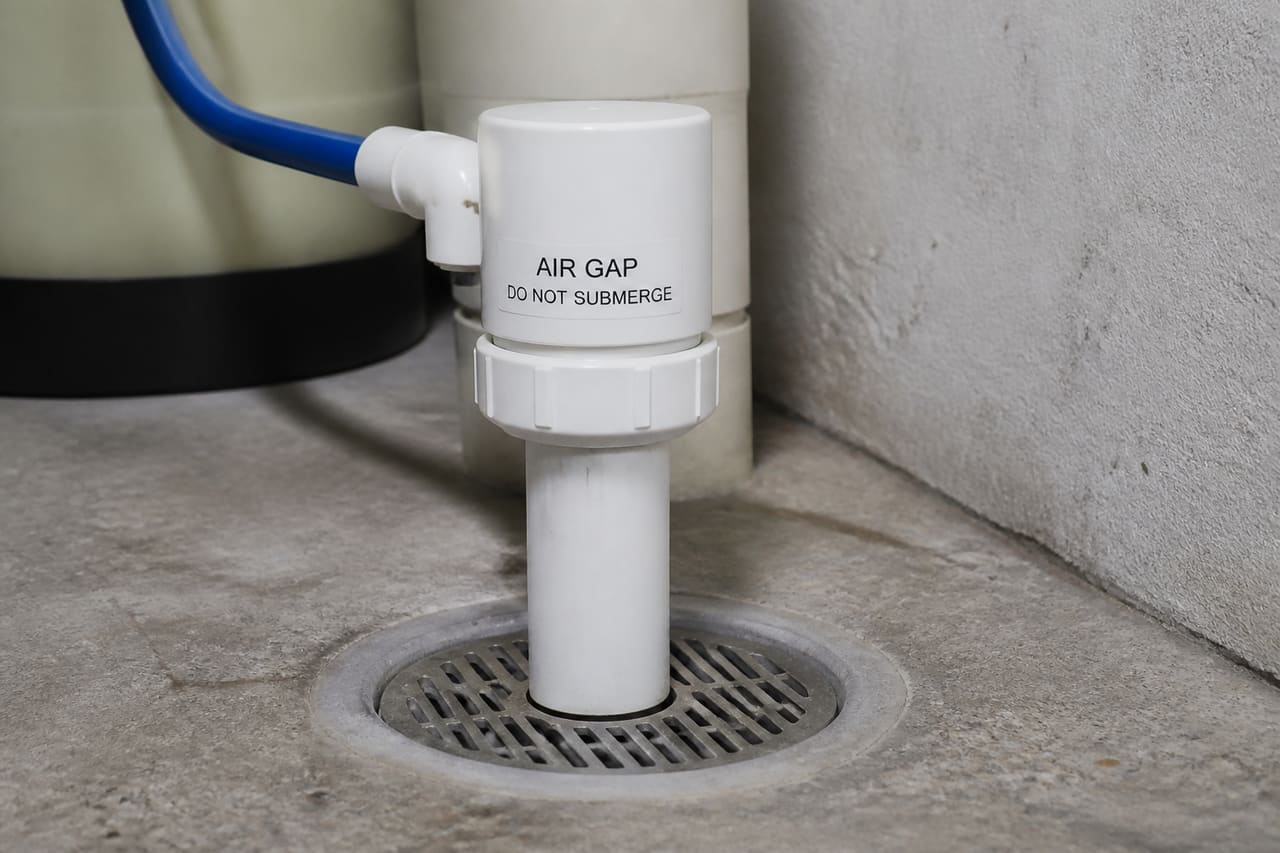
Detailed view of a water softener discharge line featuring a compliant air gap installation over a concrete floor drain in a utility room.
Free stock download. Crop, Filter, Cutout, Background Remove, Resize, or Watermark before you save. 512 and 1K stay free.
Creation description
A high-detail, realistic close-up photograph of a professional plumbing installation. The scene focuses on a white plastic air gap fitting connected to a discharge hose from a water softener system, leading directly into a clean, grey concrete floor drain. The piping is neatly routed with secure clamps. The lighting is bright and clear, typical of a finished utility room or basement, showing realistic textures of PVC plastic, metallic fasteners, and the slightly damp surface of the drain grate. No people are visible, emphasizing the technical installation.
Usage tips
Ideal for plumbing guides, home improvement blogs, or technical manuals explaining building code compliance for water softener drainage. Best used as a reference image for 'air gap' requirements to prevent backflow.
Color palette
Image generation prompt
Professional architectural photography of a water softener air gap installation. Close-up shot of a white PVC air gap fitting and drainage pipe discharging into a grey concrete floor drain. High-resolution, realistic textures of plastic and concrete, industrial utility room setting, soft overhead fluorescent lighting, sharp focus, shallow depth of field, 8k resolution, photorealistic, no distortion, clean plumbing lines, technical detail.Tags
28 keywords
- Water Softener
- Water Softener Drain
- Air Gap
- Plumbing Installation
- Pvc Pipe
- Water Softening System
- Utility Room
- Basement Plumbing
- Water Treatment
- Home Maintenance
- Building Code
- Backflow Prevention
- Discharge Line
- Concrete Floor
- Plastic Fitting
- Plumbing Fixture
- Water Filtration
- Drain Grate
- Pipe Clamp
- White Plastic
- Grey Concrete
- Plumbing Detail
- Waste Water
- Home Improvement
- Pipe Connection
- Water Management
- House Infrastructure
- Plumbing Hardware
Similar Images
View all photos Hand Installing a Stainless Steel Mesh Drain Strainer in a Kitchen Sink
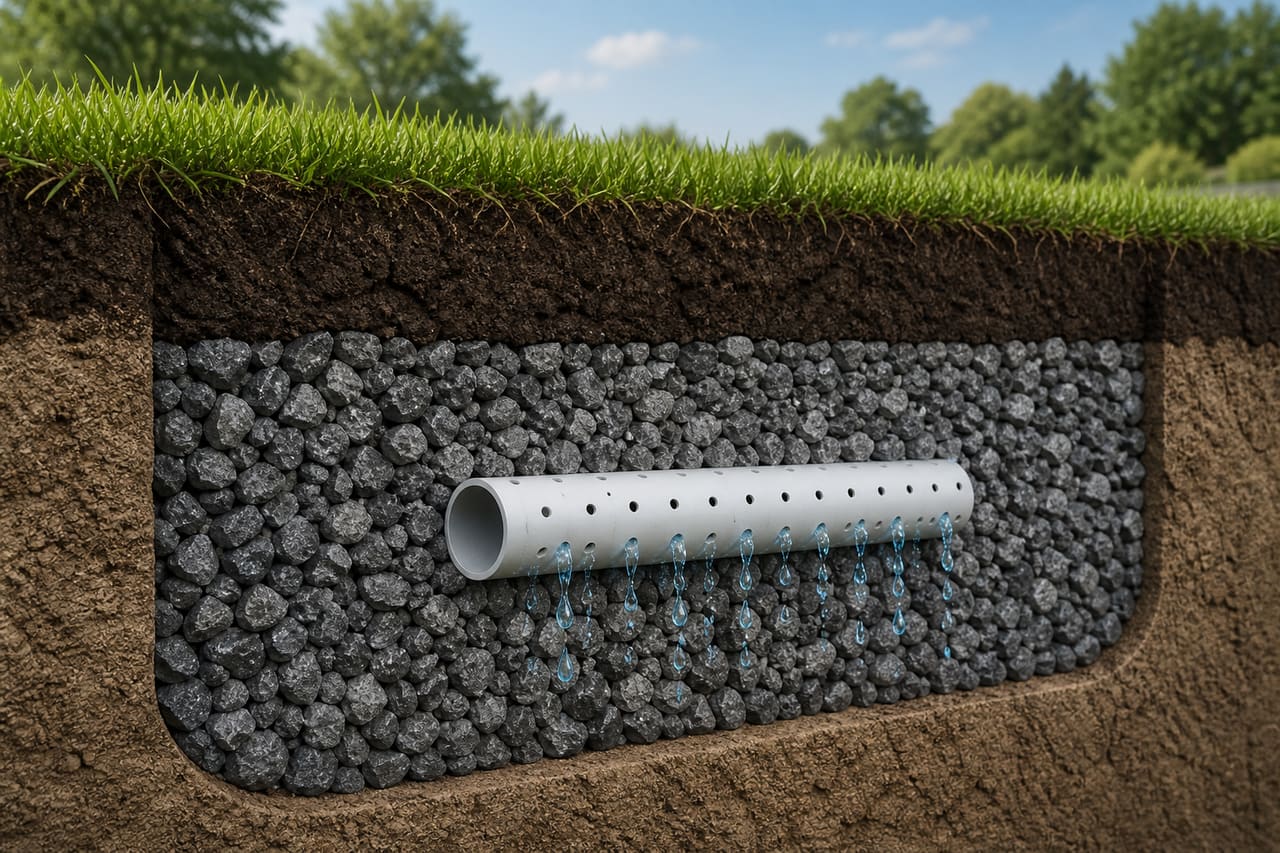 Cross Section of a Residential Leach Drain System Installation
 Water Utility Worker Inspecting Main Valve in San Jose
 Hvac Technician Repairing an Air Conditioning Unit in St. Petersburg
 R&b Singer Performing in a Brooklyn Industrial Loft
 Ergonomic Snow Shovels Leaning Against a Garden Wall
 Sticky Board Mouse Trap Placed Along a Kitchen Baseboard
 Golden Labrador Puppy Being Bathed in a Plastic Tub
 Modern Industrial Event Space with Exposed Brick in Chicago
 36x5 Rubber Belt Conveyor System in Industrial Warehouse
 Modern Minimalist Shoes Display Rack Stand in a Bright Boutique
 Gardener Removing Clover Weeds from a Green Lawn
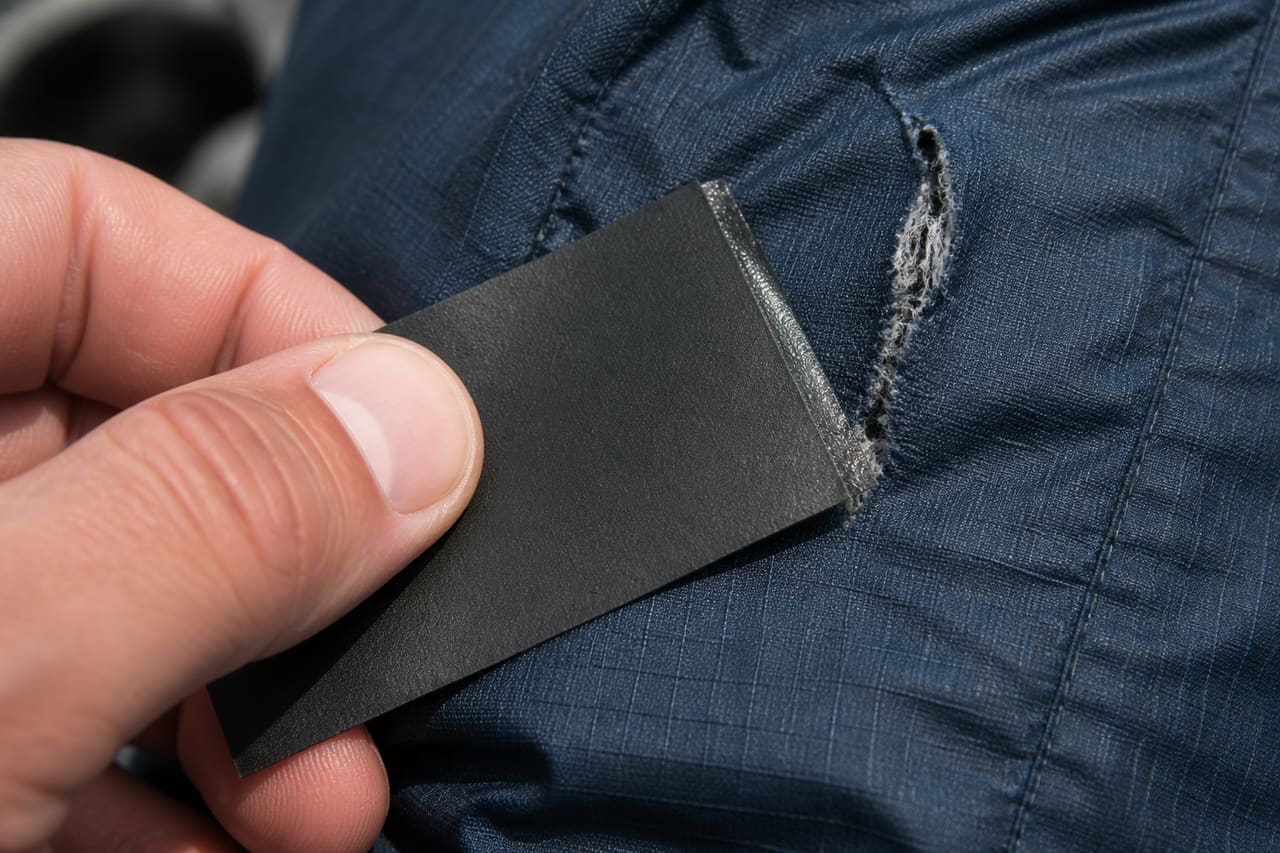 Heavy Duty Repair Tape Applied to a Torn Outdoor Gear Fabric
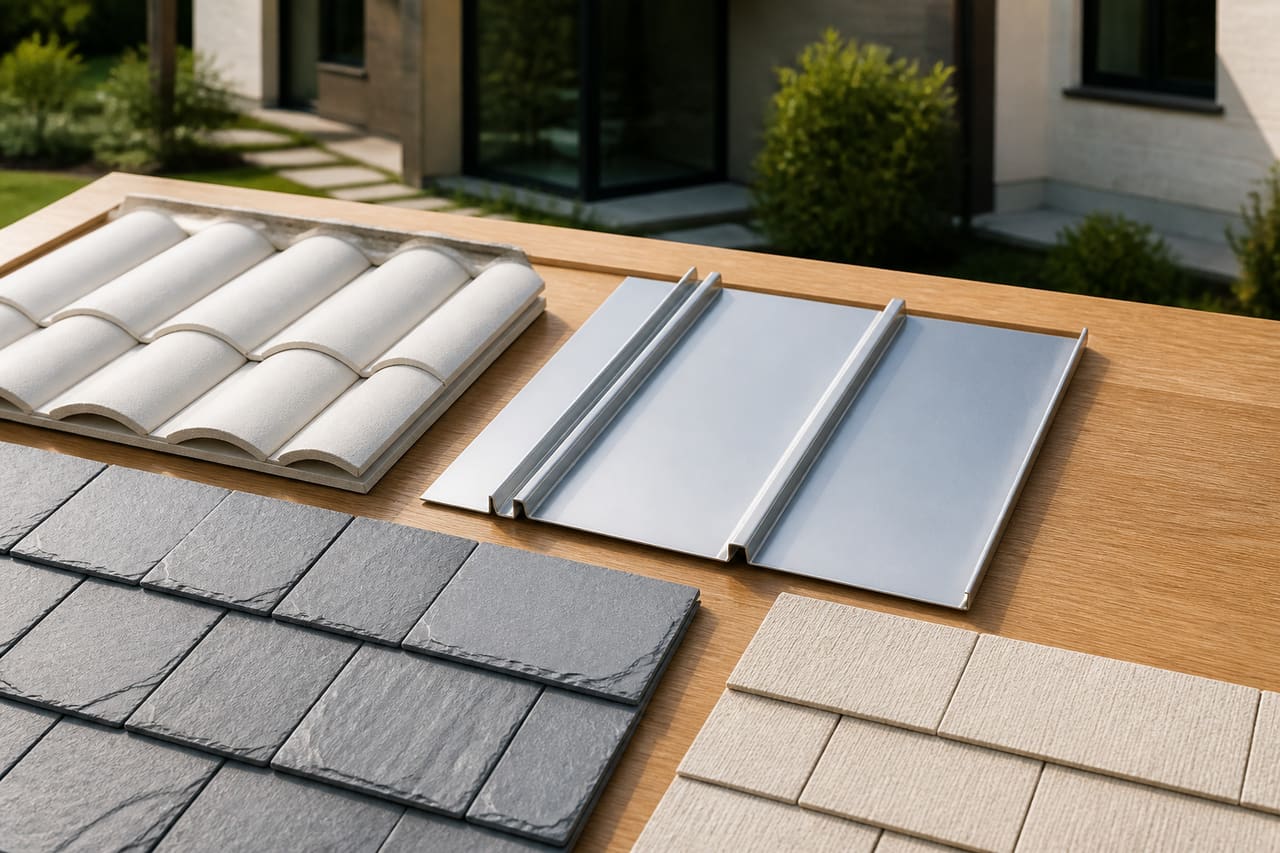 Variety of Heat-Reflective Roofing Materials on a Display Board
 Gas Powered String Trimmer Leaning Against a Garden Wall
 Modern Electric Vehicle Charging Station in a Residential Garage
 Compact Digital Photo Inkjet Printer on a Creative Workspace
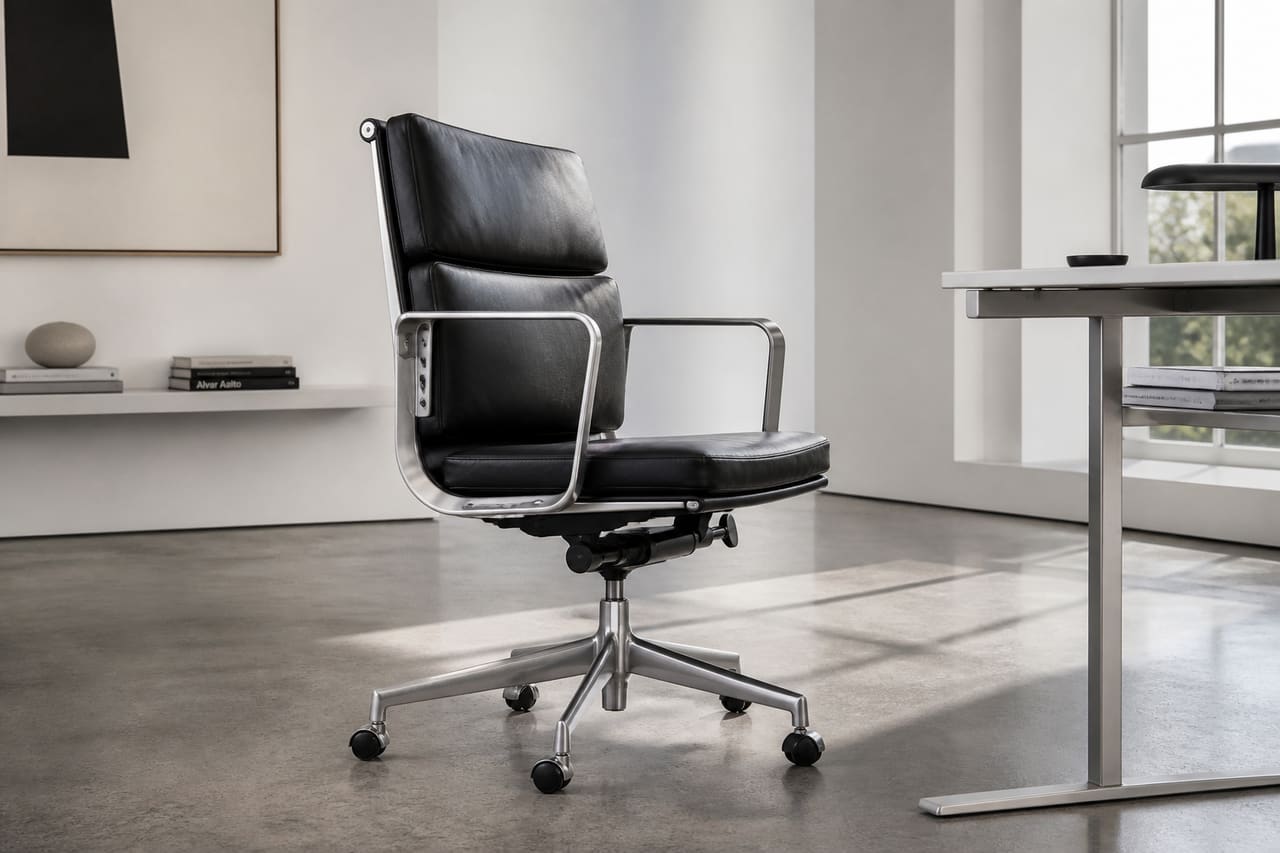 Aluminum Group Office Chair in a Minimalist Modern Workspace