
Architect Designing a Warehouse Layout Using 3D Modeling Software Stock Image - Free Download
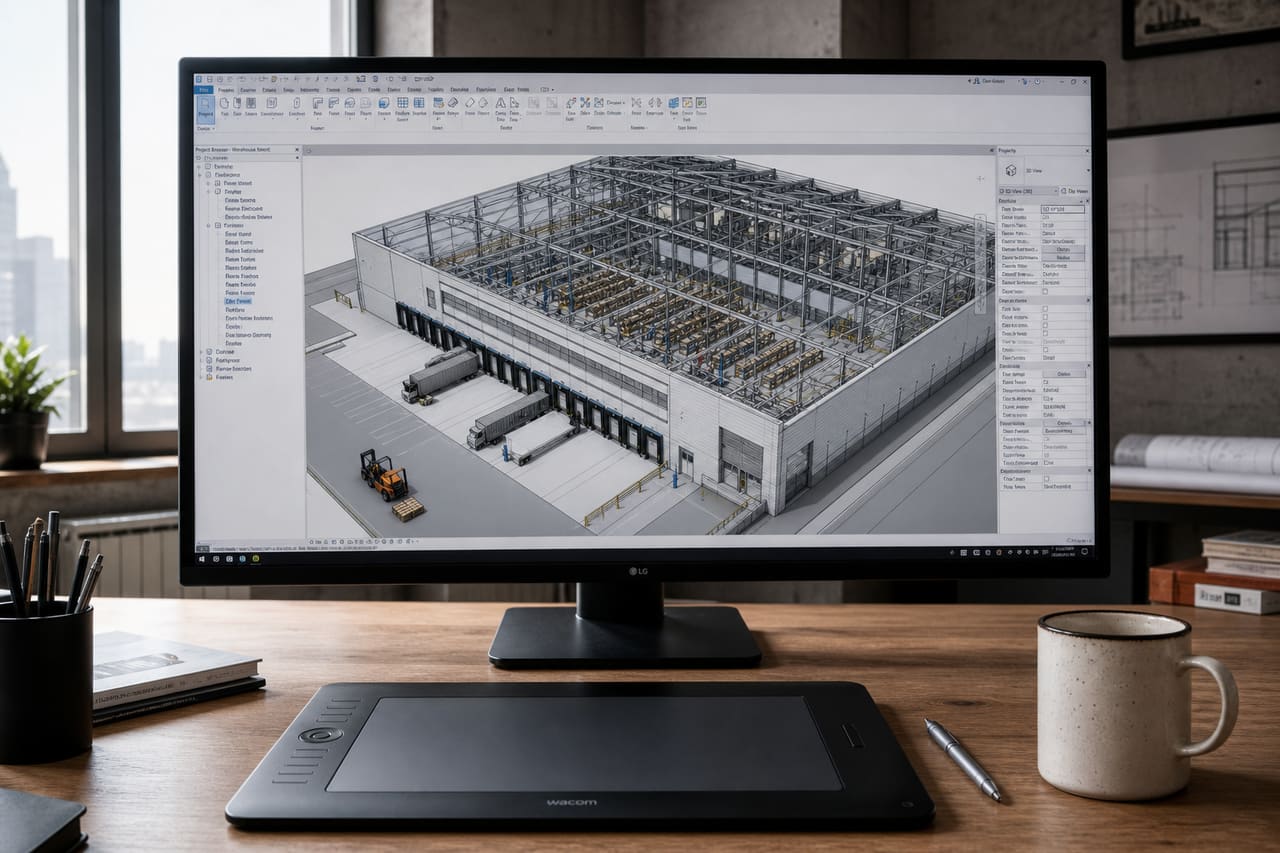
A professional workspace featuring a detailed 3D warehouse architectural model on a computer screen.
Free stock download. Crop, Filter, Cutout, Background Remove, Resize, or Watermark before you save. 512 and 1K stay free.
Creation description
A high-angle, close-up photograph of a professional architect's workspace. A large computer monitor displays a detailed 3D wireframe and rendered model of an industrial warehouse with loading docks and shelving units. Beside the monitor sits a digital drawing tablet, a precise mechanical pencil, and a cup of black coffee. The lighting is soft, natural daylight coming from a nearby window, creating a clean, productive atmosphere with a shallow depth of field focusing on the screen.
Usage tips
Ideal for articles regarding industrial design, architectural software, logistics planning, or BIM (Building Information Modeling) workflows. Can be used as a hero image for software tutorials or business presentations on supply chain infrastructure.
Color palette
Image generation prompt
Professional high-resolution photograph of a modern architect's desk. The central focus is a wide monitor displaying a complex 3D CAD model of an industrial warehouse, showing structural beams, loading bays, and interior logistics layout. The aesthetic is clean and corporate. On the wooden desk, there is a Wacom-style drawing tablet, a silver mechanical pencil, and a ceramic coffee mug. Soft natural side-lighting, cinematic depth of field, 8k resolution, photorealistic, sharp focus on the screen interface, neutral color tones, avoiding synthetic AI sheen.Tags
28 keywords
- Architect
- Warehouse Design
- Building Information Modeling
- Cad Software
- Industrial Architecture
- Computer Monitor
- Tech Workspace
- Digital Drawing Tablet
- Mechanical Pencil
- Coffee Cup
- Wooden Desk
- Wireframe
- Rendering
- Logistics Planning
- Loading Dock
- Steel Structure
- Engineering
- Blueprint
- Professional Office
- Design Process
- Industrial Layout
- Architectural Visualization
- Screen Interface
- Creative Studio
- Storage Facility
- Precision Tool
- Daylight
- Corporate Environment
Similar Images
View all 3d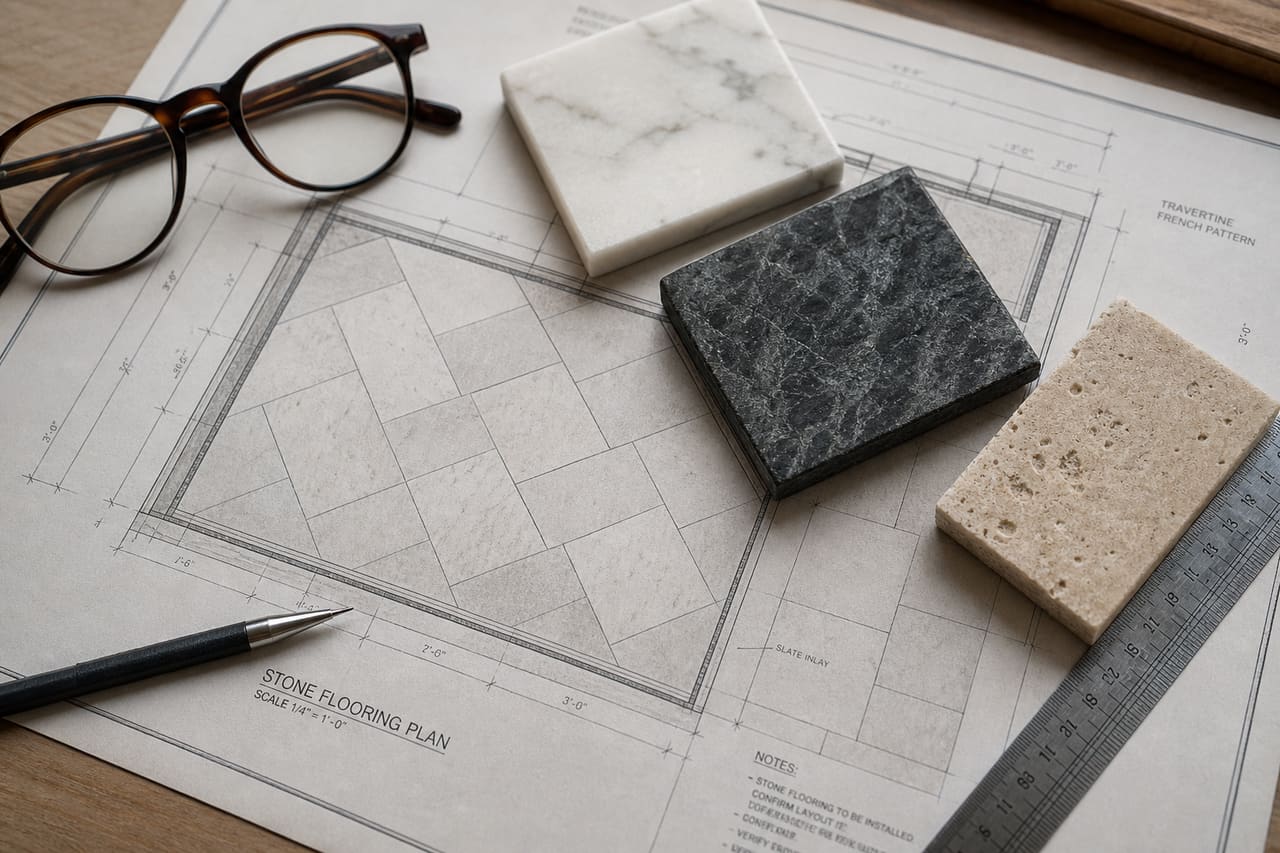 Architectural Blueprint and Stone Material Samples on a Wooden Desk
 Cybersecurity Expert Analyzing Malicious Software Code on Computer Screen
 Freelancer Using Tax Calculator on Laptop in Home Office
 Legal Gavel and Law Books on a Wooden Desk
 Person Viewing Credit Union Account Details on a Smartphone
 Couple Signing Rent to Own Co-Op Agreement in Bright Office
 Modern Commercial Building Entrance on Bluegrass Parkway in Louisville KY
 Human Resources Manager Reviewing Employment Verification Documents
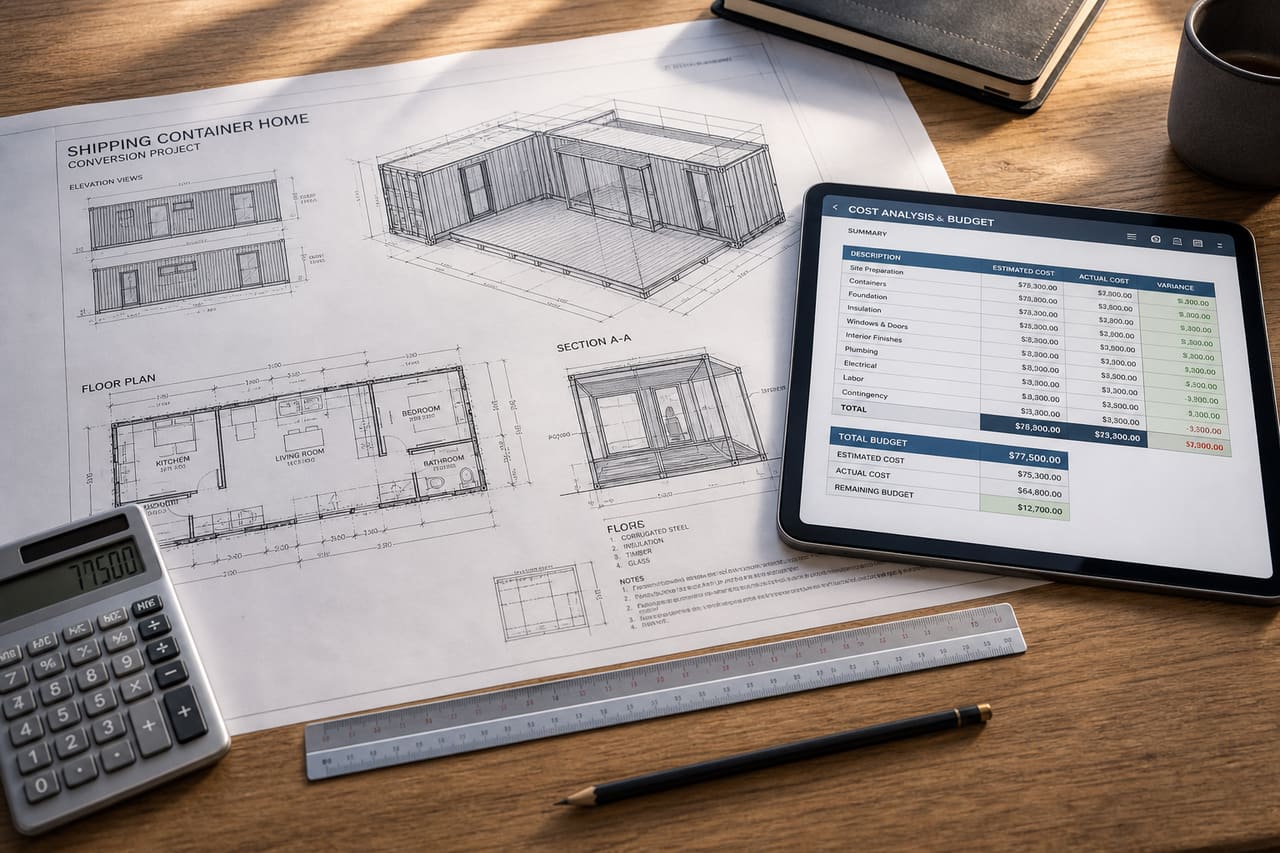 Architectural Blueprint and Cost Estimate for Shipping Container Home
 Laptop Displaying a Wellness Blog on a Sunny Desk
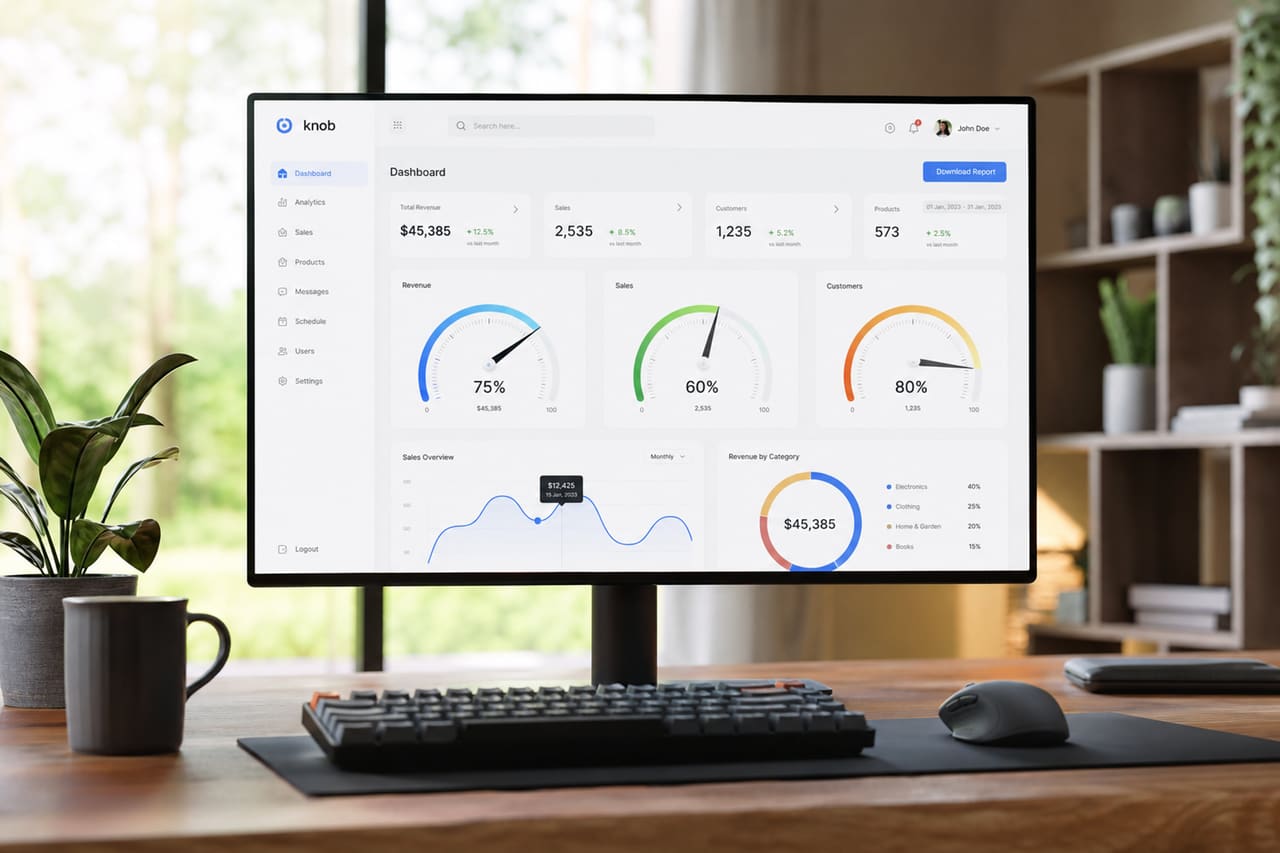 Data Dashboard Featuring Knob Chart JS Gauges on Monitor
 Employee Planner Marking Compensatory Time on Office Desk
 College Admissions Officer Using Slate Software on Desktop Monitor
 Entrepreneur Managing Rice Inventory in a Philippine Warehouse
 Person Using Laptop to Purchase I Bonds Online
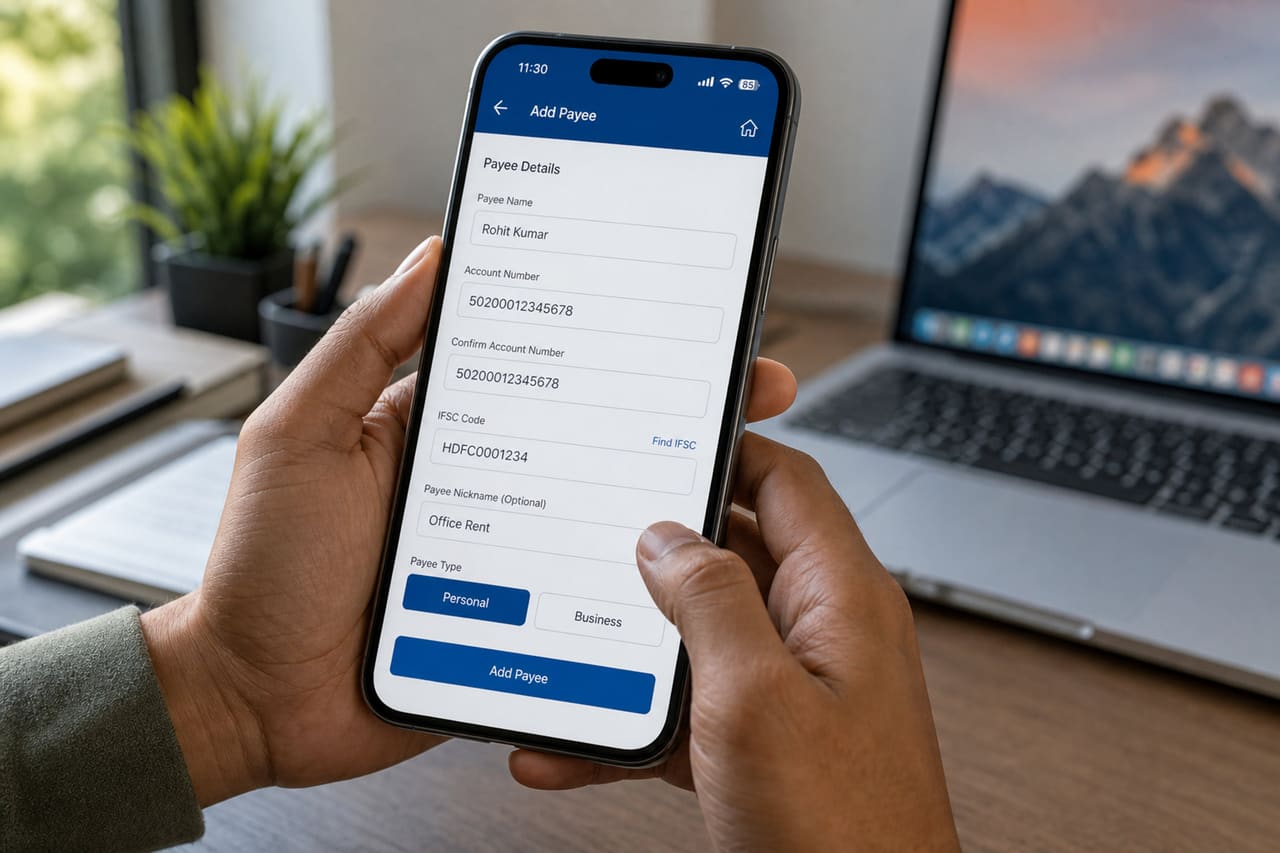 Person Adding a Payee Using a Mobile Banking App
 Professional American Football Players Competing in a Stadium Game
 Frustrated Programmer Facing Runtime Error on Computer Screen